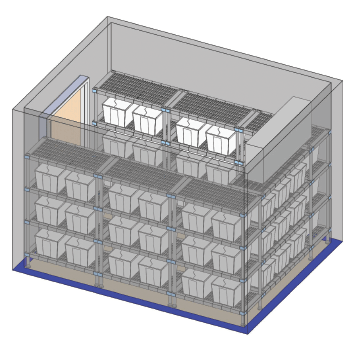
Design & Layout Assistance
Design assistance is available for all your major projects from room layout to shelving or cart design. We'll create and develop an integrated system around your requirements.
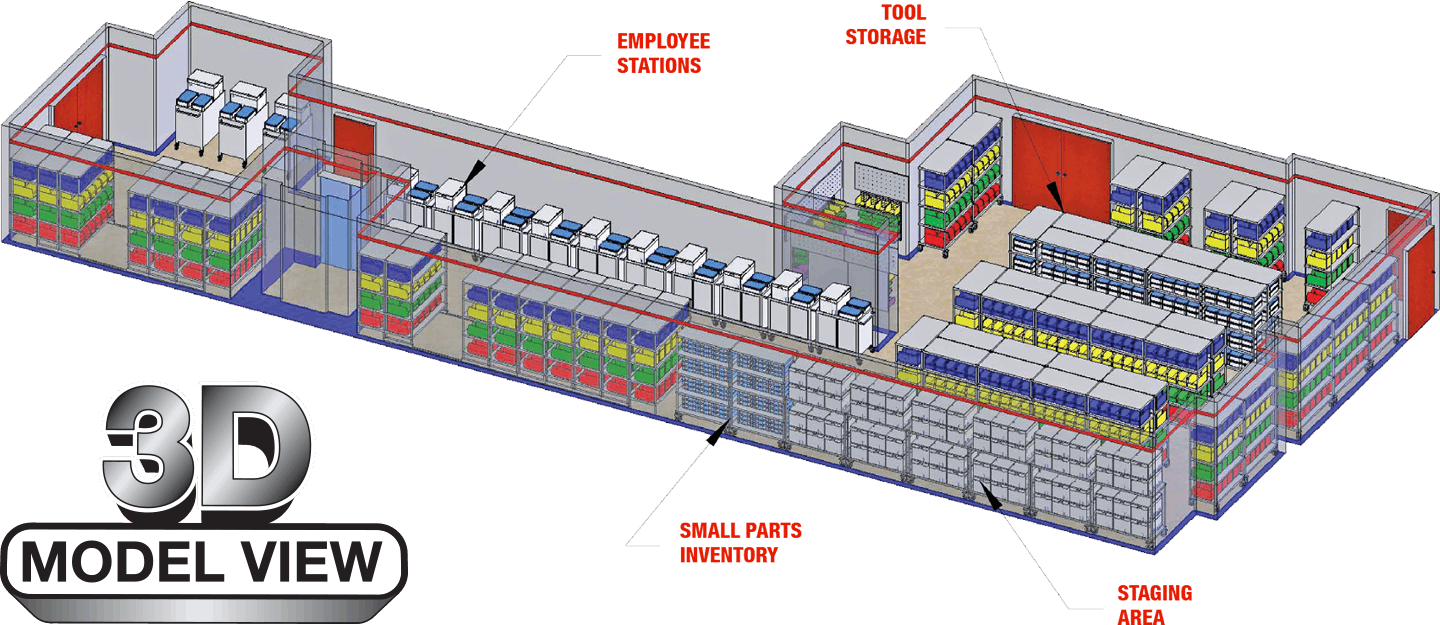
Layouts can be created to accommodate your space with the appropriate product mix consisting of:
- Wire Shelving
- Stationary Shelving
- Bins
- Wall Systems
- Baskets
- Containers
- Hi-Density Mobile Track Systems
- Overhead Track Systems
INDUSTRY EXCLUSIVE
3D MODELING
3D MODELING
REVIT BLUEPRINT AND
AUTOCAD COMPATIBLE
AUTOCAD COMPATIBLE
SPACE UTILIZATION AND
MAXIMIZATION
MAXIMIZATION
PLAN-O-GRAMS
ALL YOUR DESIGN AND LAYOUT NEEDS
Transform any space with the help of our team.
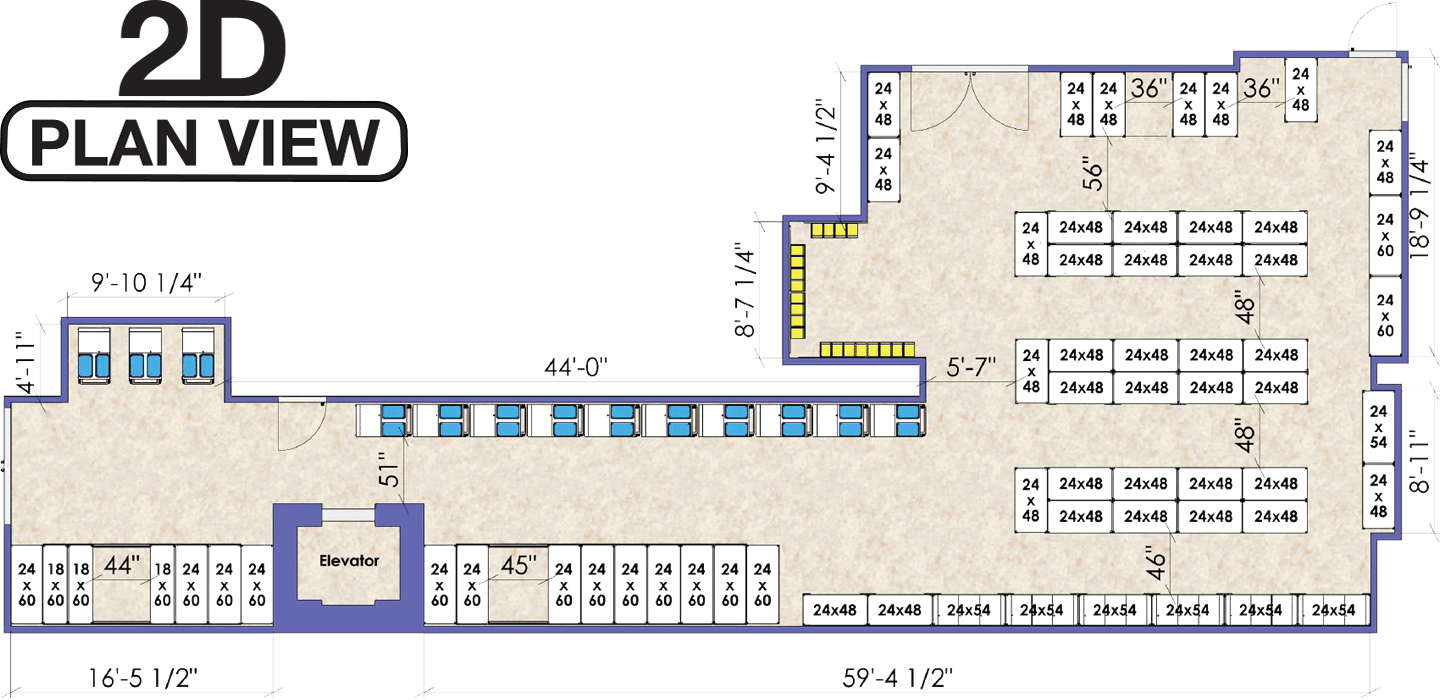
To achieve the best results, please provide the following information:
- Room dimensions with door locations and door clearances, column locations (L x W) and ceiling height
- For shelving units, provide the number of shelf tiers, post height and indicate stationary or mobile
- If bins are required, indicate the appropriate size and whether they are to be used on shelving or wall mounted louvered panels

KCL efficient
for CAD and Revit files
Contact us for more details!